
For more information regarding the value of a property, please contact us for a free consultation.
2225 Creek Canyon Lane Mckinney, TX 75071
Want to know what your home might be worth? Contact us for a FREE valuation!

Our team is ready to help you sell your home for the highest possible price ASAP
Key Details
Property Type Single Family Home
Sub Type Single Family Residence
Listing Status Sold
Purchase Type For Sale
Square Footage 4,561 sqft
Subdivision Creekview Landing Add
MLS Listing ID 21221717
Sold Date 06/04/26
Style Ranch,Traditional
Bedrooms 4
Full Baths 3
Half Baths 2
HOA Fees $50/ann
HOA Y/N Mandatory
Year Built 2018
Annual Tax Amount $17,937
Lot Size 2.075 Acres
Acres 2.075
Lot Dimensions 155x427x262x461
Property Sub-Type Single Family Residence
Property Description
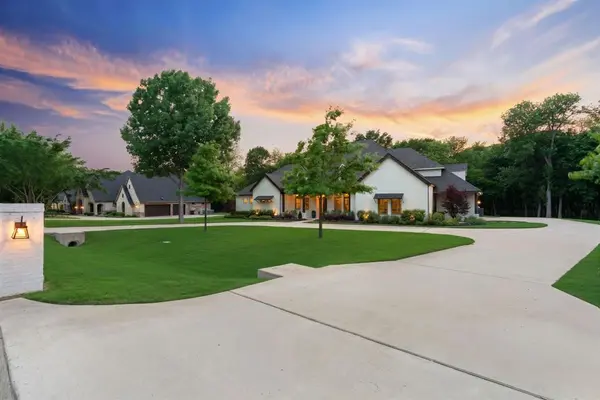
Welcome home to a refined, resort-inspired lifestyle in this stunning estate, privately situated on a two-acre lot with breathtaking sunset views in the sought-after Creekview Landing community of McKinney. Enjoy a peaceful setting just minutes from Historic Downtown McKinney, with convenient access to premier shopping, dining, and entertainment. Blending timeless architecture with elevated design, the home features mature landscaping, lush lawns, an expansive curved driveway with additional parking, and 3-car garage. Inside, a spacious, light-filled living room opens to the kitchen, highlighted by vaulted ceilings with exposed beams, a cozy fireplace, and hardwood flooring. The chef's kitchen includes a walk-in pantry, farmhouse sink, gas cooktop, double ovens, spacious coffee bar area, and custom cabinetry, with generous counter space and storage. The layout offers all bedrooms on the main level with spacious closets and well-appointed baths, plus a versatile flex space ideal for dining or an executive study. The private owner's suite features a sitting area overlooking the acreage and beautiful backyard oasis, a large walk-in closet, and a spa-inspired bath. Upstairs, a flex space with a half bath, perfect for a game room, media room, or guest retreat. Designed for modern living, the home includes Cat6A wiring, fiber internet and built-in storm shelter. The outdoor living experience is exceptional, offering a private, resort-style setting for both relaxation and entertaining. A stunning pool and heated spa are complemented by expansive lounging areas and low-maintenance turf, all framed by a wrought iron fence and open Texas skies. Whether hosting guests or enjoying quiet evenings at sunset, this space offers a seamless blend of luxury, privacy, and everyday escape. Plantation shutters and electric shades add comfort and sophistication throughout. This exceptional estate offers a rare combination of design, privacy, and elevated everyday living.
Location
State TX
County Collin
Community Greenbelt
Direction Use GPS.
Rooms
Dining Room 2
Interior
Interior Features Built-in Features, Decorative Lighting, Eat-in Kitchen, Flat Screen Wiring, Granite Counters, Kitchen Island, Natural Woodwork, Open Floorplan, Pantry, Vaulted Ceiling(s), Wainscoting, Walk-In Closet(s)
Heating Central, Propane
Cooling Ceiling Fan(s), Central Air, Electric
Flooring Carpet, Hardwood, Slate, Tile
Fireplaces Number 2
Fireplaces Type Decorative, Family Room, Gas Starter, Outside, Propane, Stone
Appliance Built-in Refrigerator, Commercial Grade Vent, Dishwasher, Disposal, Gas Cooktop, Gas Oven, Gas Water Heater, Microwave, Convection Oven, Double Oven, Tankless Water Heater, Other
Heat Source Central, Propane
Laundry Utility Room, Full Size W/D Area, Washer Hookup
Exterior
Exterior Feature Attached Grill, Covered Patio/Porch, Rain Gutters, Outdoor Living Center
Garage Spaces 3.0
Fence Back Yard, Fenced, Wrought Iron
Pool Gunite, In Ground, Outdoor Pool, Pool Sweep, Separate Spa/Hot Tub, Sport, Water Feature, Other
Community Features Greenbelt
Utilities Available All Weather Road, Co-op Water, Electricity Available, Electricity Connected, Outside City Limits, Propane, Septic, Underground Utilities
Roof Type Composition,Shingle
Total Parking Spaces 3
Garage Yes
Private Pool 1
Building
Lot Description Acreage, Interior Lot, Landscaped, Many Trees, Other, Sprinkler System, Subdivision
Story Two
Foundation Slab
Level or Stories Two
Structure Type Brick
Schools
Elementary Schools Webb
Middle Schools Faubion
High Schools Mckinney
School District Mckinney Isd
Others
Restrictions Architectural,Deed
Acceptable Financing Cash, Conventional, VA Loan
Listing Terms Cash, Conventional, VA Loan
Financing Cash
Special Listing Condition Aerial Photo, Deed Restrictions, Survey Available
Read Less

©2026 North Texas Real Estate Information Systems.
Bought with Jeff Albro • Albro & Associates
NEARBY SCHOOLS & BUSINESSES
${companyName}
Phone