
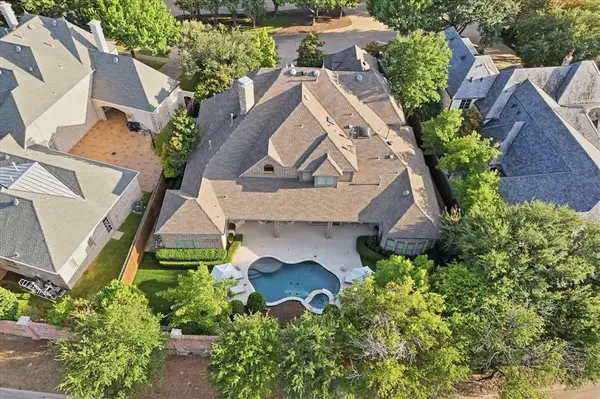
20 Armstrong Drive, Frisco, TX 75034
40
See all 40 photos
$2,785,000
Est. payment /mo
Save
5 Beds
6 Baths
6,238 SqFt
New

20 Armstrong Drive Frisco, TX 75034

Save
REQUEST A TOUR If you would like to see this home without being there in person, select the "Virtual Tour" option and your agent will contact you to discuss available opportunities.
In-PersonVirtual Tour

UPDATED:

Key Details

Property Type Single Family Home

Sub Type Single Family Residence

Listing Status Active

Purchase Type For Sale

Square Footage 6,238 sqft

Subdivision Villages Of Stonebriar Park Ph 2

MLS Listing ID 21391933

Style Traditional

Bedrooms 5

Full Baths 5

Half Baths 1

HOA Fees $1,185/qua

HOA Y/N Mandatory

Year Built 2006

Lot Size 0.340 Acres

Acres 0.34

Property Sub-Type Single Family Residence

Property Description

Surrounded by a canopy of live oaks and set within the guard-gated Villages of Stonebriar Park, this custom Bob Bobbitt residence has been thoughtfully reimagined. Spanning more than 6,200 square feet, the home balances impressive scale with warmth, livability and beautifully considered spaces. Vaulted and beamed ceilings, arched doorways, gorgeous millwork and newly refinished hardwood floors establish the home's architectural character, while fresh paint throughout the interior creates a refined and cohesive backdrop. Each room possesses its own identity yet remains naturally connected to the next, with pool views enjoyed from the home's primary living spaces. The remodeled kitchen anchors the home with its striking Taj Mahal quartzite countertops, zellige tiled wall, and beautiful new fixtures, and is well appointed with a JennAir six-burner gas cooktop and griddle, Sub-Zero refrigeration, double ovens and spacious pantry. Formal living and dining rooms also provide elegant gathering spaces, while the reimagined bar and wine room introduce another layer to the home's entertaining experience. The private primary suite offers a wall of windows, marble surround fireplace, and remodeled bath with separate vanities, walk-in shower, soaking tub, private water closets and individual custom closets. A handsome study, main-level media room and secondary bedroom suite provide remarkable flexibility on the first floor. Upstairs, an expansive central living area provides generous space for games, conversation and relaxation. Three additional bedrooms surround the space, each with an updated ensuite bath and walk-in closet. The transformation continues outdoors with the remodeled pool and spa featuring PebbleTec finishes and new stone wall with water feature, complemented by new decking and artificial turf throughout the yard. A covered patio, built-in grill and multiple areas for gathering create an inviting outdoor environment designed to be enjoyed throughout the year.

Location

State TX

County Collin

Community Curbs, Gated, Greenbelt, Guarded Entrance, Sidewalks

Direction From Dallas North Tollway exit on Warren Parkway. Turn Left. Left on Legacy Drive. Left on Stonebriar Drive. Left on Armstrong Drive.

Rooms

Dining Room 2

Interior

Interior Features Built-in Features, Built-in Wine Cooler, Cable TV Available, Cathedral Ceiling(s), Central Vacuum, Chandelier, Decorative Lighting, Double Vanity, Eat-in Kitchen, Flat Screen Wiring, High Speed Internet Available, In-Law Suite Floorplan, Kitchen Island, Loft, Natural Woodwork, Open Floorplan, Pantry, Sound System Wiring, Vaulted Ceiling(s), Wainscoting, Walk-In Closet(s), Wet Bar

Heating Central, Natural Gas

Cooling Ceiling Fan(s), Central Air, Electric

Flooring Marble, Tile, Wood

Fireplaces Number 3

Fireplaces Type Double Sided, Family Room, Gas Logs, Gas Starter, Glass Doors, Library, Living Room, Masonry, Primary Bedroom, Stone

Appliance Built-in Gas Range, Built-in Refrigerator, Commercial Grade Range, Commercial Grade Vent, Dishwasher, Disposal, Electric Oven, Gas Cooktop, Ice Maker, Microwave, Double Oven, Plumbed For Gas in Kitchen, Vented Exhaust Fan

Heat Source Central, Natural Gas

Laundry Utility Room, Full Size W/D Area, Dryer Hookup, Washer Hookup

Exterior

Exterior Feature Attached Grill, Covered Patio/Porch, Gas Grill, Rain Gutters, Lighting, Private Yard

Garage Spaces 3.0

Fence Brick, Wood, Wrought Iron

Pool Gunite, Heated, In Ground, Outdoor Pool, Pump, Salt Water, Separate Spa/Hot Tub, Water Feature, Waterfall

Community Features Curbs, Gated, Greenbelt, Guarded Entrance, Sidewalks

Utilities Available City Sewer, City Water, Curbs, Sidewalk, Underground Utilities

Roof Type Composition

Total Parking Spaces 3

Garage Yes

Private Pool 1

Building

Lot Description Landscaped, Lrg. Backyard Grass, Many Trees, Sprinkler System, Subdivision

Story Two

Foundation Slab

Level or Stories Two

Structure Type Brick

Schools

Elementary Schools Spears

Middle Schools Hunt

High Schools Frisco

School District Frisco Isd

Others

Acceptable Financing Cash, Conventional

Listing Terms Cash, Conventional


North Texas Real Estate Info Systems (NTREIS) -MetroTex and Collin County (CCAR)
Listed by Dawn Sweda • Ebby Halliday Realtors

NEARBY SCHOOL & BUSINESS

Daniel Demissie

${companyName}

GET IN TOUCH

Name
Phone*
Message

Go tour this home

20 Armstrong Drive

Thinking About Selling?

Get Your Free Home Value Report